Leave a Message

Thank you for your message. I will be in touch with you shortly.

Explore Properties
12743 Epperly Street
SEE ALL PHOTOS
12743 Epperly Street
Courtesy of Black & Cherry Real Estate Ashley A. Hawks Listing Contact: 702-795-4663 
Leased

12743 Epperly Street

12743 Epperly Street, Henderson, NV 89044

$1,850/month
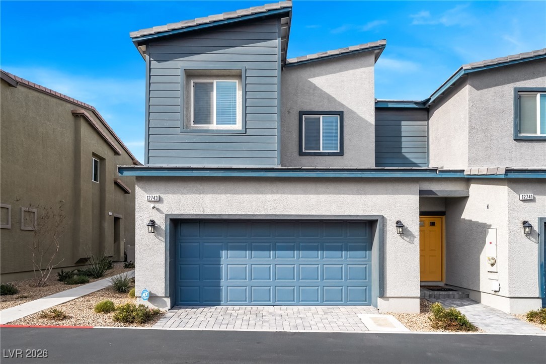
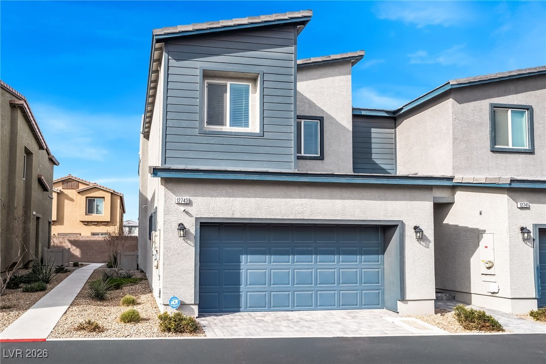
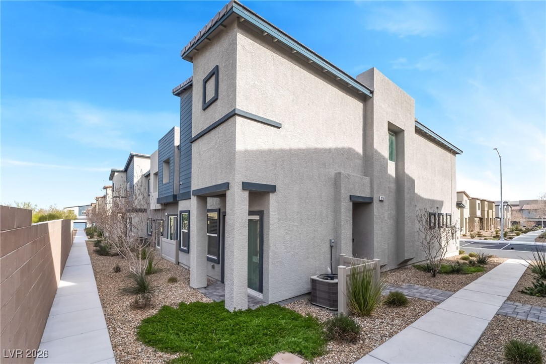
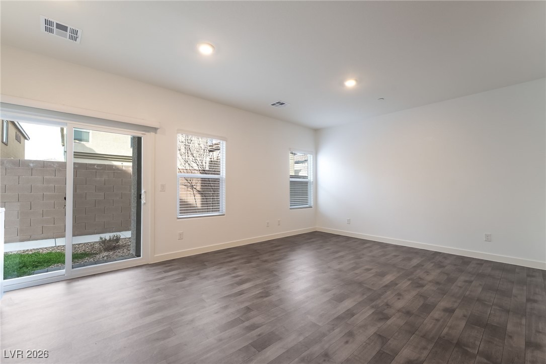
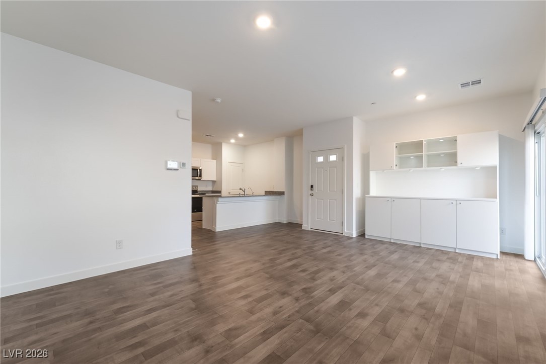
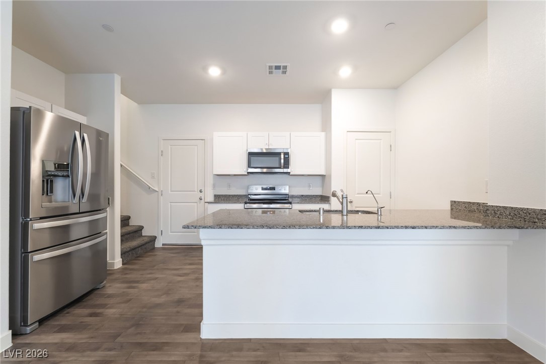
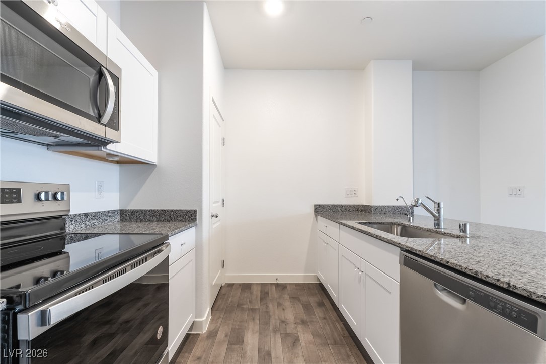
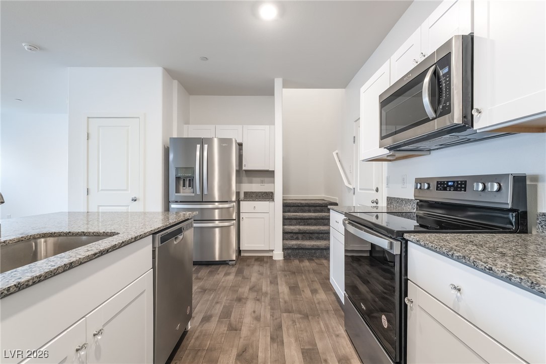
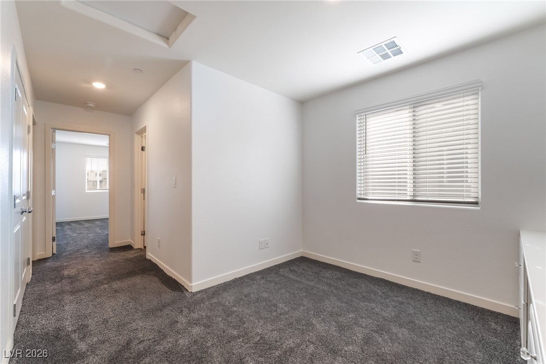
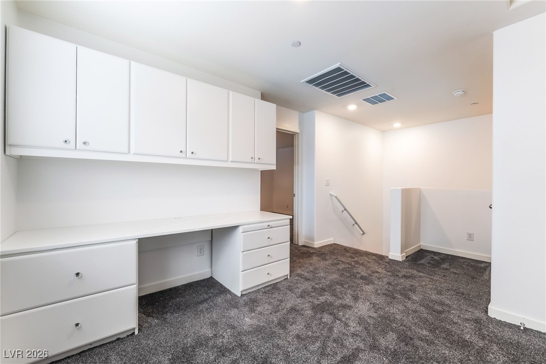
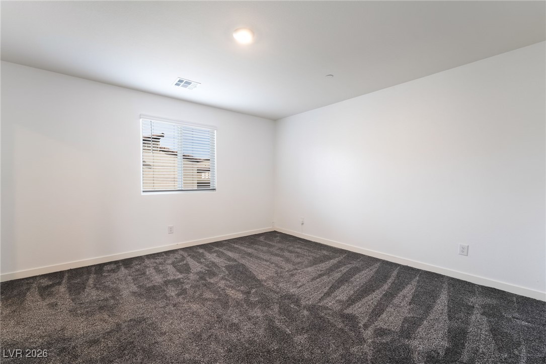
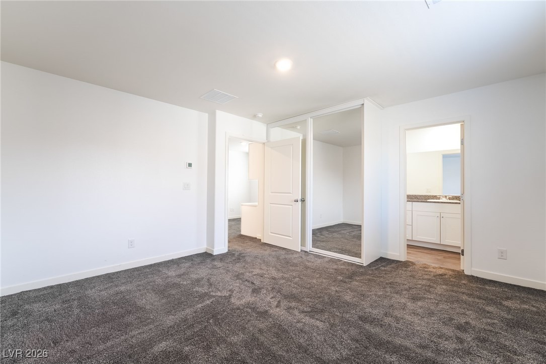
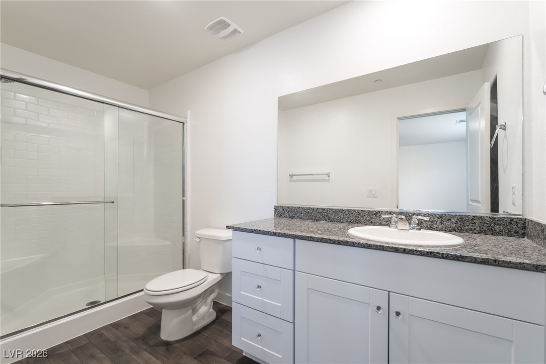
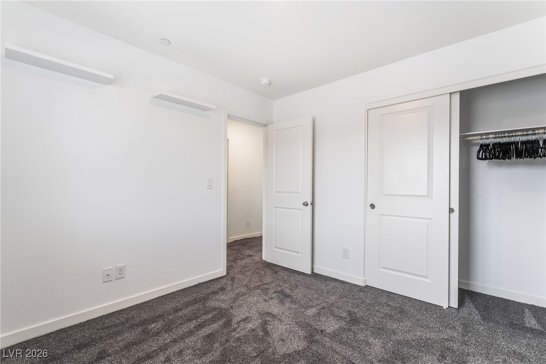
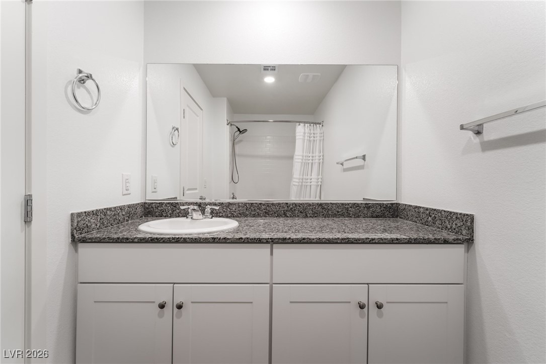
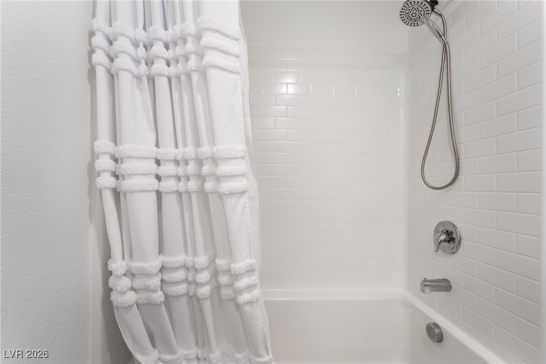
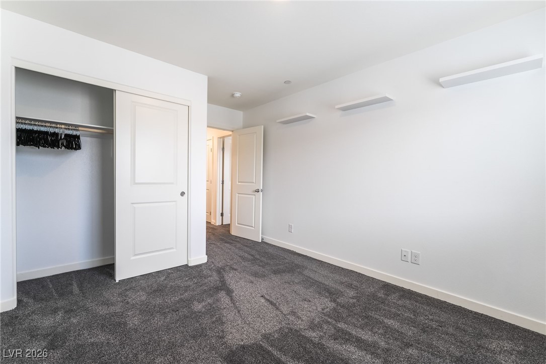
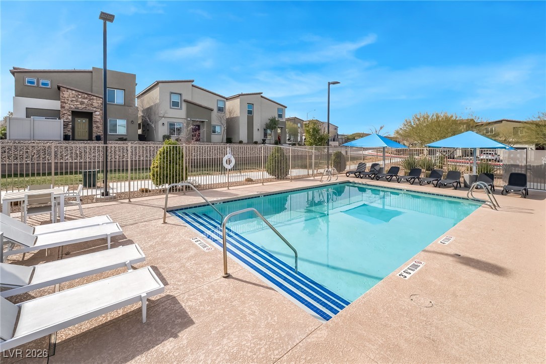
Live in style in this beautifully upgraded 3-bedroom, 2-bath townhouse offering a thoughtfully designed open floor plan ideal for both everyday living and entertaining. The home features elegant finishes throughout, including marble countertops, stainless steel appliances, built-in storage, spacious walk-in closets, and a versatile loft perfect for a home office or additional living area. Added conveniences include a garage with built-in cabinets, a tankless water heater, and a water softener for enhanced comfort and efficiency. Enjoy access to desirable community amenities such as a dog park, community pool, and nearby parks, creating a comfortable and well-rounded lifestyle.

3
beds

2
baths

1,437 Sq.Ft. LIVING AREA

1,742 Sq.Ft. lot

Diane Hintz

Diane Hintz

Features & Amenities

Interior

  • total bedrooms3
  • Total bathrooms2
  • full bathrooms2
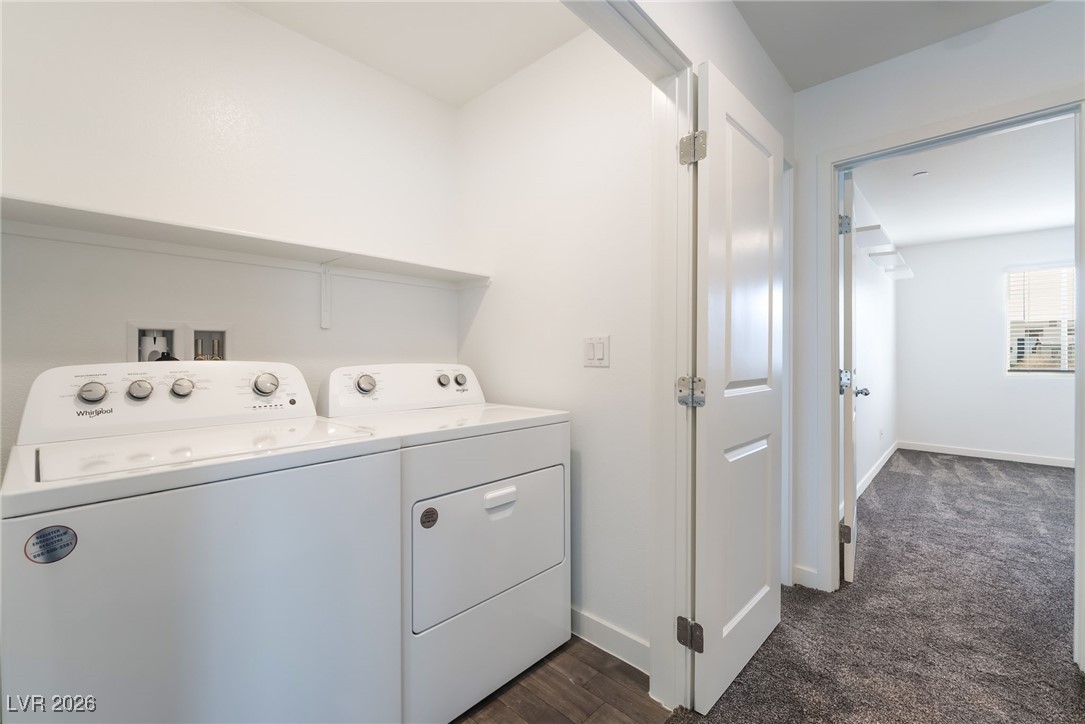
  • Laundry room Electric Dryer Hookup, Laundry Room, Upper Level
  • Flooring Carpet, Laminate, Tile
  • APPLIANCES Dryer, Dishwasher, Electric Cooktop, Disposal, Microwave, Refrigerator, Washer/Dryer, Washer/Dryer All In One, Washer
  • other interior Features Window Treatments

Area & Lot

  • Status Leased
  • Date Leased March 20, 2026
  • Living Area1,437 Sq.Ft.
  • Total Area1,437 Sq.Ft.
  • Lot Area1,742 Sq.Ft.
  • MLS® ID2751482
  • TypeTownhouse
  • YEAR BUILT2022
  • NeighborhoodSiena
  • Architecture StylesTwo Story
  • Elementary SchoolEllis, Robert and Sandy,Ellis, Robert and Sandy
  • Middle SchoolWebb, Del E.
  • High SchoolLiberty

Exterior

  • STORIES2
  • Garage Space2.0
  • utilitiesCable Available
  • PoolCommunity
  • roofTile
  • parkingGarage, Private
  • HEAT TYPECentral, Electric
  • AIR CONDITIONINGCentral Air, Electric
  • HOA AmenitiesPool

Financial

  • Lease Price$1,850/mo
View Virtual Tour

Work with Rex

I combine local expertise, personalized service, and proven results to guide you with confidence. Whether you’re buying, selling, or investing, I'm here to make the process seamless and stress-free. Let’s get started today—your perfect move begins here!

Follow Me on Instagram