Leave a Message

Thank you for your message. I will be in touch with you shortly.

Explore Properties
519 Lambourne Court
519 Lambourne Court
519 Lambourne Court
519 Lambourne Court
519 Lambourne Court
519 Lambourne Court
519 Lambourne Court
519 Lambourne Court
519 Lambourne Court
519 Lambourne Court
519 Lambourne Court
519 Lambourne Court
519 Lambourne Court
519 Lambourne Court
519 Lambourne Court
519 Lambourne Court
519 Lambourne Court
519 Lambourne Court
519 Lambourne Court
519 Lambourne Court
519 Lambourne Court
519 Lambourne Court
519 Lambourne Court
519 Lambourne Court
519 Lambourne Court
519 Lambourne Court
519 Lambourne Court
519 Lambourne Court
519 Lambourne Court
519 Lambourne Court
519 Lambourne Court
519 Lambourne Court
519 Lambourne Court
519 Lambourne Court
519 Lambourne Court
519 Lambourne Court
519 Lambourne Court
519 Lambourne Court
519 Lambourne Court
519 Lambourne Court
519 Lambourne Court
519 Lambourne Court
519 Lambourne Court
SEE ALL PHOTOS
519 Lambourne Court
519 Lambourne Court
519 Lambourne Court
519 Lambourne Court
519 Lambourne Court
519 Lambourne Court
519 Lambourne Court
519 Lambourne Court
519 Lambourne Court
519 Lambourne Court
519 Lambourne Court
519 Lambourne Court
519 Lambourne Court
519 Lambourne Court
519 Lambourne Court
519 Lambourne Court
519 Lambourne Court
519 Lambourne Court
519 Lambourne Court
519 Lambourne Court
519 Lambourne Court
519 Lambourne Court
519 Lambourne Court
519 Lambourne Court
519 Lambourne Court
519 Lambourne Court
519 Lambourne Court
519 Lambourne Court
519 Lambourne Court
519 Lambourne Court
519 Lambourne Court
519 Lambourne Court
519 Lambourne Court
519 Lambourne Court
519 Lambourne Court
519 Lambourne Court
519 Lambourne Court
519 Lambourne Court
519 Lambourne Court
519 Lambourne Court
519 Lambourne Court
519 Lambourne Court
519 Lambourne Court
Courtesy of Real Broker LLC Holly Marquardt Listing Contact: (702) 400-7774 
Sold

519 Lambourne Court

519 Lambourne Court, Las Vegas, NV 89123

$455,000
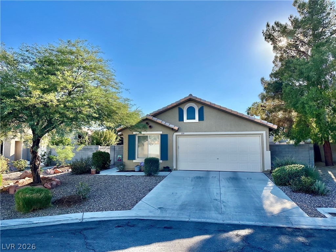
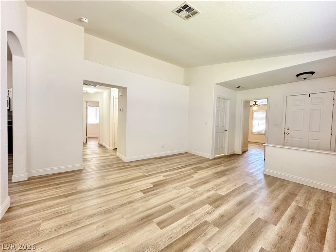
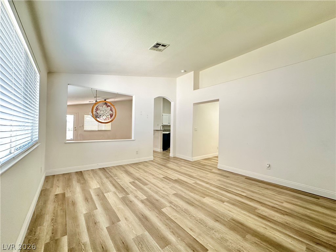
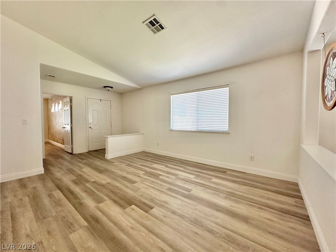
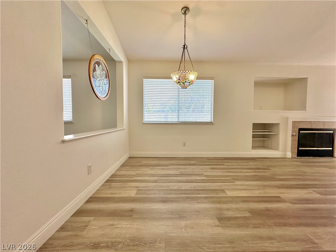
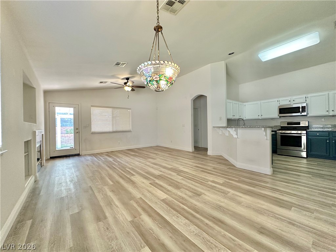
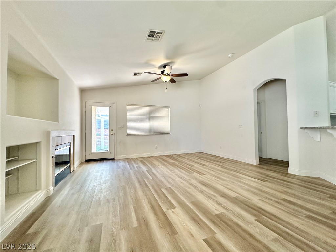
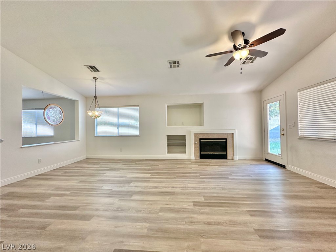
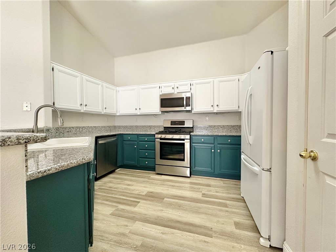
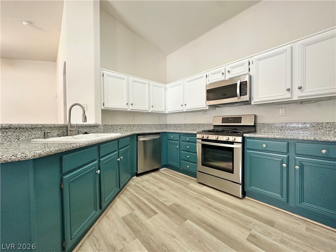
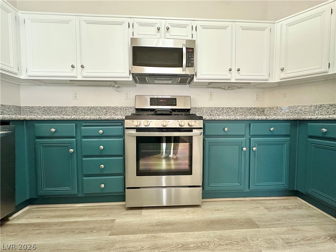
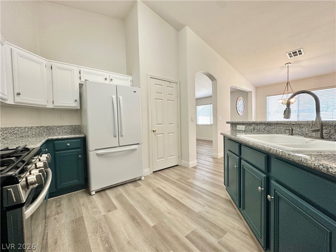
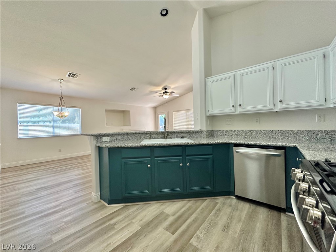
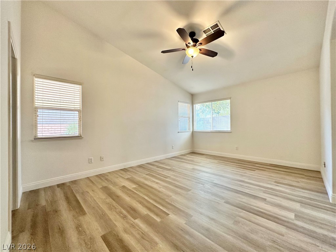
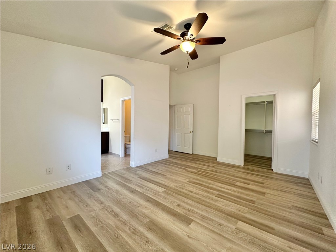
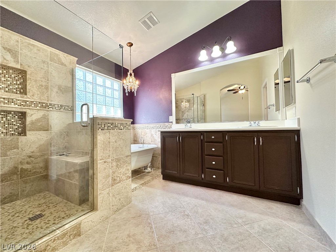
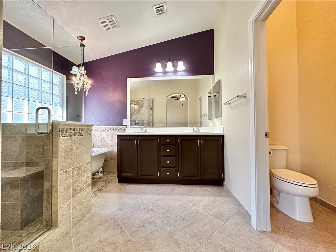
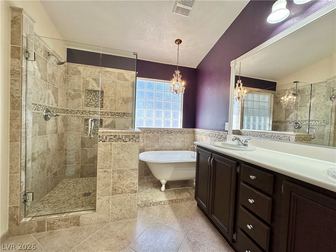
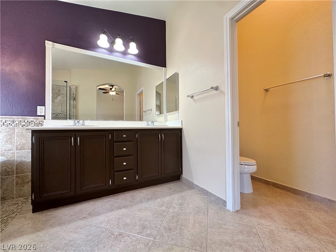
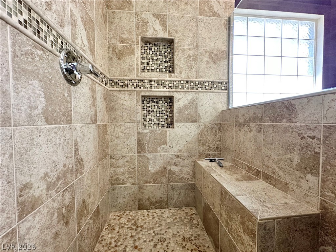
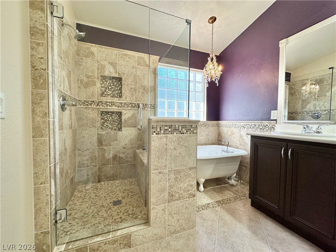
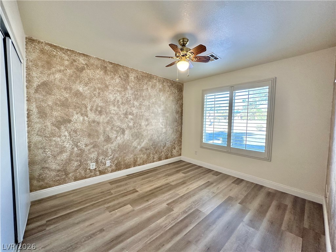
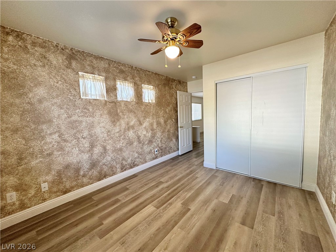
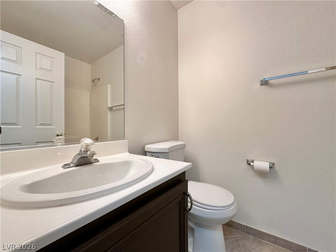
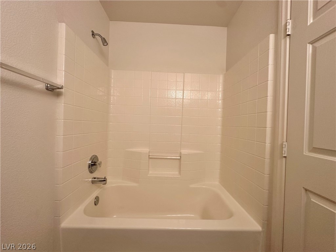
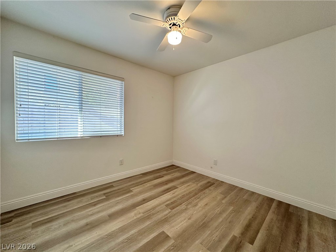
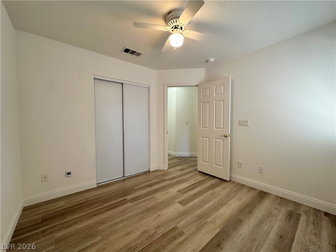
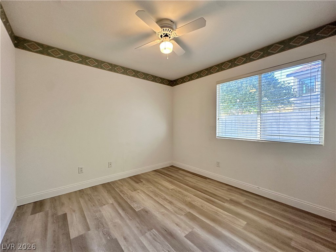
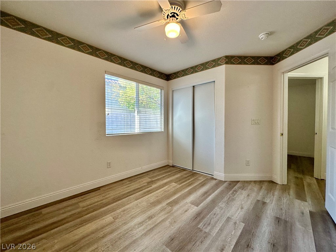
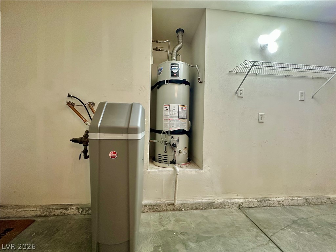
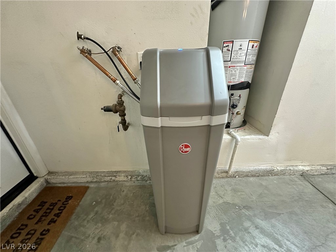
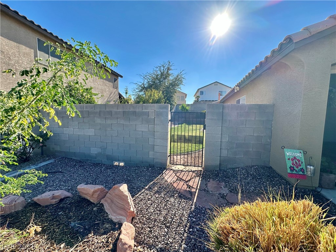
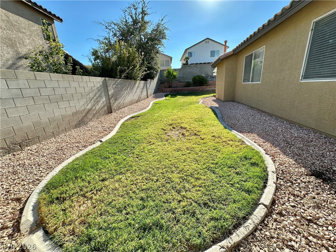
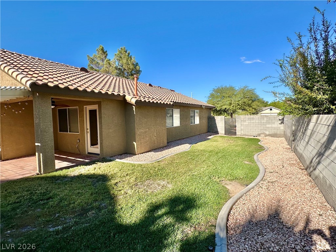
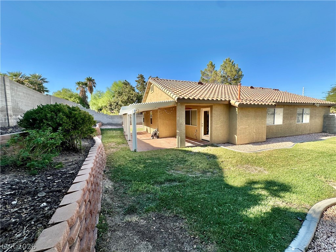
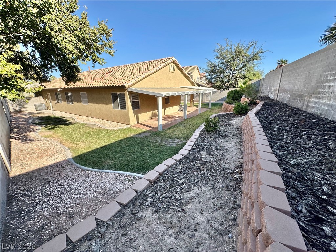
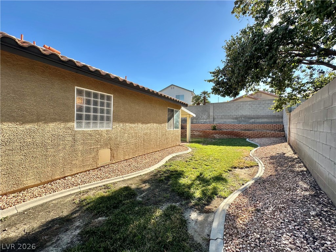
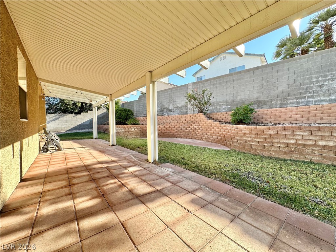
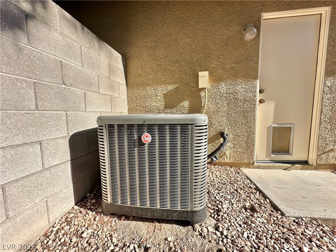
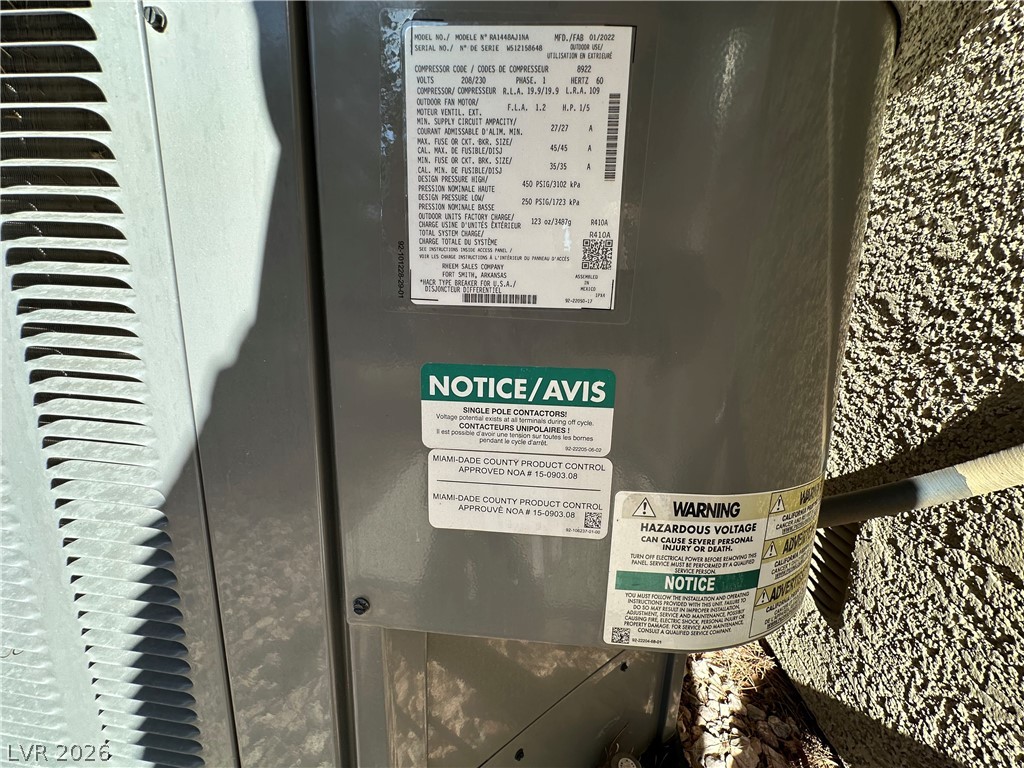
RARE SINGLE-STORY HOME ON AN OVERSIZED (.19 acre) CUL-DE-SAC LOT! This beautifully maintained 4-bedroom home offers the ideal combination of space, comfort, and pride of ownership. Situated on a generously sized lot at the end of a cul-de-sac, this home features an inviting backyard with real grass, a covered patio, raised planters and plenty of room to relax, entertain, garden and enjoy outdoor living. The side yard is large enough to convert into RV parking. Inside, soaring 11' vaulted ceilings create a bright, open, and airy feel throughout the main living areas. The spacious family room features a cozy gas fireplace, creating a warm and welcoming gathering space. The thoughtfully designed floor plan and provides excellent separation, with three secondary bedrooms located away from the primary suite. The primary bathroom has been beautifully upgraded with a separate custom-built shower and freestanding soaking tub. The kitchen features granite counters and stainless steel appliances including a 5-burner gas stove. Recent improvements include a recently painted exterior and new luxury vinyl flooring throughout the home. The HVAC system is less than four years old and the home is equipped with a water softener system and wired for an alarm system. The owner has taken exceptional care of this home, and the pride of ownership is evident throughout.

4
beds

2
baths

1,728 Sq.Ft. LIVING AREA

8,276 Sq.Ft. lot

Nicole Maroe

Nicole Maroe

Features & Amenities

Interior

  • total bedrooms4
  • Total bathrooms2
  • full bathrooms2
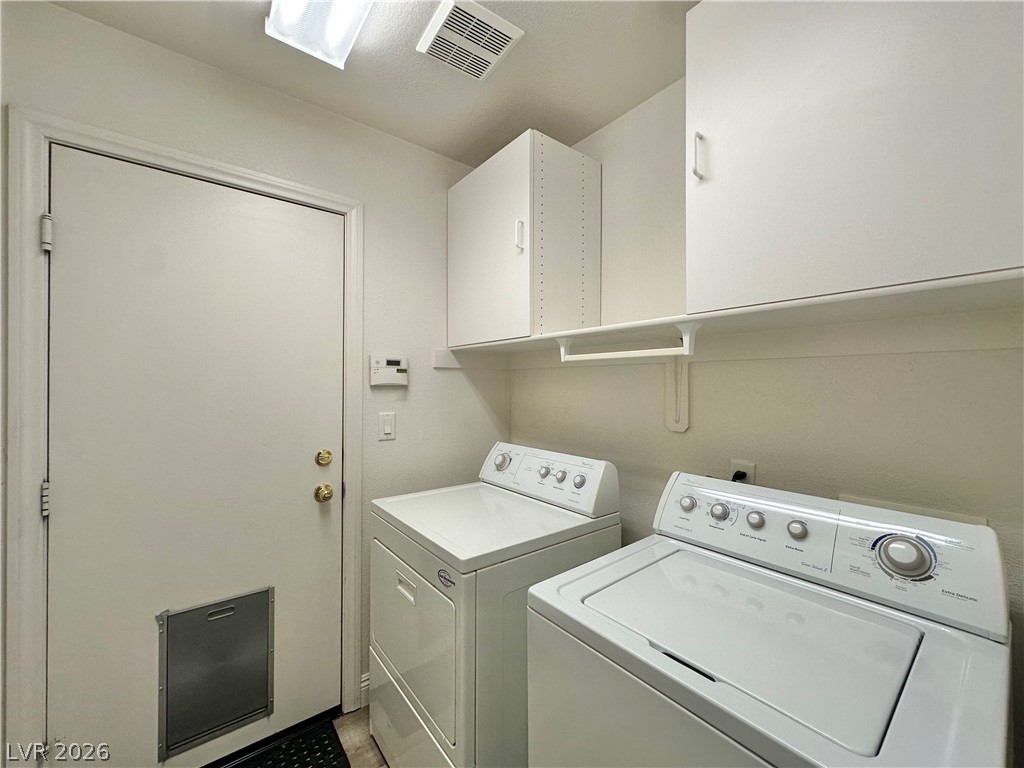
  • Laundry room Gas Dryer Hookup, Laundry Room
  • Flooring Luxury Vinyl Plank
  • Fireplace Family Room, Gas
  • APPLIANCES Dryer, Dishwasher, Disposal, Gas Range, Microwave, Refrigerator, Water Softener Owned, Washer
  • other interior Features Bathroom on Main Level, Bedroom on Main Level, Full Bath on Main Level, Primary Downstairs

Area & Lot

  • Status Sold
  • Date Sold November 10, 2026
  • Living Area1,728 Sq.Ft.
  • Total Area1,728 Sq.Ft.
  • Lot Area8,276 Sq.Ft.
  • MLS® ID2824066
  • TypeResidential
  • YEAR BUILT2000
  • NeighborhoodSiena
  • Architecture StylesOne Story
  • Elementary SchoolBeatty, John R.,Beatty, John R.
  • Middle SchoolSchofield Jack Lund
  • High SchoolSilverado

Exterior

  • STORIES1
  • Garage Space2.0
  • water SourcePublic
  • utilitiesUnderground Utilities
  • roofTile
  • lot featuresBack Yard, Drip Irrigation/Bubblers, Sprinklers In Rear, Landscaped, Rocks, Trees, 1/4 Acre
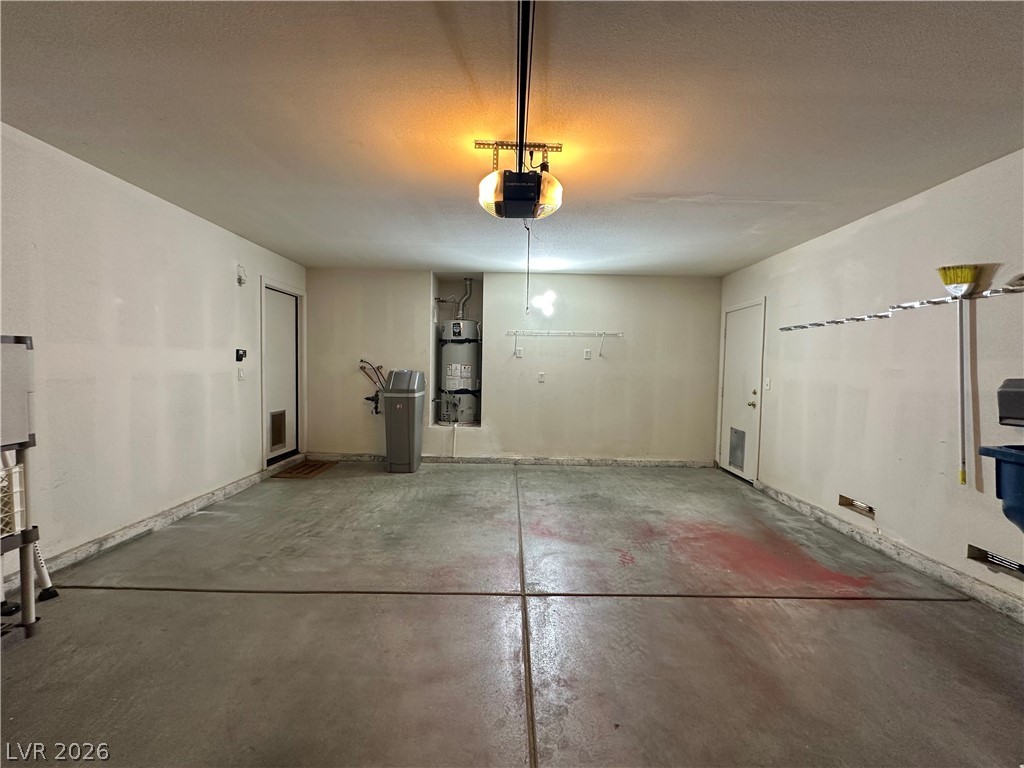
  • parkingAttached, Garage, Garage Door Opener, Inside Entrance, Private
  • HEAT TYPECentral, Gas
  • AIR CONDITIONINGCentral Air, Electric
  • sewerPublic Sewer
  • security FeaturesSecurity System Owned
  • other exterior FeaturesPatio, Private Yard, Irrigation Sprinklers

Financial

  • Sales Price$455,000
  • Real Estate Tax $2,122/yr
  • HOA $18/mo
View Virtual Tour

Work with Rex

I combine local expertise, personalized service, and proven results to guide you with confidence. Whether you’re buying, selling, or investing, I'm here to make the process seamless and stress-free. Let’s get started today—your perfect move begins here!

Follow Me on Instagram