Leave a Message

Thank you for your message. I will be in touch with you shortly.

Explore Properties
8509 Copper Falls Avenue
Courtesy of Simply Vegas Joseph Andron Listing Contact: (305) 608-3543 
Coming Soon

8509 Copper Falls Avenue

8509 Copper Falls Avenue, Las Vegas, NV 89129

$614,000
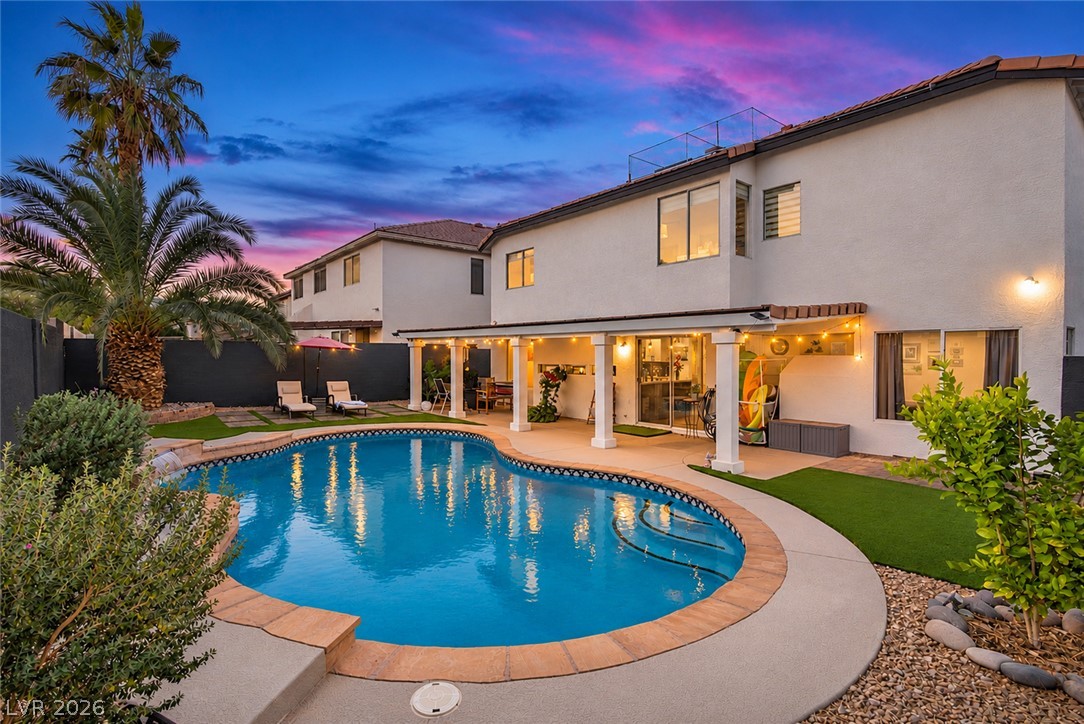
Welcome to this beautifully updated 4-bedroom, 2.5-bath home in Northwest Las Vegas, complete with a 3-car garage, sparkling swimming pool, and PAID-OFF solar lease for substantial potential savings on monthly electricity bills! This home offers the perfect combination of modern upgrades, comfort, and functionality. Step inside to discover stylish new flooring, an updated kitchen featuring gorgeous quartz countertops, a sleek tile backsplash, stainless steel appliances, and designer fixtures that add a contemporary touch throughout. The spacious primary suite features a beautifully customized ensuite bathroom, creating a private retreat. Outside, enjoy your own backyard oasis with a refreshing swimming pool, perfect for relaxing, entertaining, and enjoying the Las Vegas sunshine. Additional highlights include a NEW A/C UNIT INSTALLED IN JUNE 2025, a WATER SOFTENER SYSTEM, and a REVERSE OSMOSIS WATER FILTRATION SYSTEM, providing added comfort, convenience, and peace of mind. With its extensive upgrades, energy-saving solar, generous 3-car garage, and inviting outdoor living space, this Northwest Las Vegas home offers exceptional value and is truly move-in ready. Don't miss the opportunity to make it yours!
4
beds

3
baths

2,653 Sq.Ft. LIVING AREA

5,227 Sq.Ft. lot

Features & Amenities

Interior

  • total bedrooms4
  • Total bathrooms3
  • full bathrooms2
  • half bathroom1
  • Laundry room Gas Dryer Hookup, Laundry Room
  • Flooring Carpet, Luxury Vinyl Plank
  • Fireplace Electric, Great Room
  • APPLIANCES Dryer, Disposal, Gas Range, Microwave, Refrigerator, Washer
  • other interior Features Bathroom on Main Level

Area & Lot

  • Status Coming Soon
  • Living Area2,653 Sq.Ft.
  • Total Area2,653 Sq.Ft.
  • Lot Area5,227 Sq.Ft.
  • MLS® ID2835001
  • TypeResidential
  • YEAR BUILT1998
  • NeighborhoodSiena
  • Architecture StylesTwo Story
  • Elementary SchoolGarehime, Edith,Garehime, Edith
  • Middle SchoolMolasky I
  • High SchoolCentennial

Exterior

  • STORIES2
  • Garage Space2.0
  • water SourcePublic
  • utilitiesCable Available
  • PoolIn Ground, Private
  • roofTile
  • lot featuresDrip Irrigation/Bubblers, Desert Landscaping, Landscaped, 1/4 Acre
  • parkingAttached, Garage, Private
  • HEAT TYPEGas, Multiple Heating Units
  • AIR CONDITIONINGCentral Air, Electric, ENERGY STAR Qualified Equipment, 2 Units
  • sewerPublic Sewer
  • HOA AmenitiesNone
  • other exterior FeaturesPatio, Private Yard, Irrigation Sprinklers

Financial

  • Sales Price$614,000
  • Real Estate Tax $2,931/yr
  • HOA $18/mo

Mortgage Calculator

Estimate your monthly mortgage payment, including the principal and interest, property taxes, and HOA. Adjust the values to generate a more accurate rate.
All estimates are provided for informational purposes only. Actual amounts may vary.
$0,000 Your Payment 20 15 65
$0,000 Your Payment

Work with Rex

I combine local expertise, personalized service, and proven results to guide you with confidence. Whether you’re buying, selling, or investing, I'm here to make the process seamless and stress-free. Let’s get started today—your perfect move begins here!

Follow Me on Instagram