Leave a Message

Thank you for your message. I will be in touch with you shortly.

Explore Properties
904 Hunnicut Street
904 Hunnicut Street
904 Hunnicut Street
904 Hunnicut Street
904 Hunnicut Street
904 Hunnicut Street
904 Hunnicut Street
904 Hunnicut Street
904 Hunnicut Street
904 Hunnicut Street
904 Hunnicut Street
904 Hunnicut Street
904 Hunnicut Street
904 Hunnicut Street
904 Hunnicut Street
904 Hunnicut Street
904 Hunnicut Street
904 Hunnicut Street
904 Hunnicut Street
904 Hunnicut Street
904 Hunnicut Street
904 Hunnicut Street
904 Hunnicut Street
904 Hunnicut Street
904 Hunnicut Street
904 Hunnicut Street
904 Hunnicut Street
904 Hunnicut Street
904 Hunnicut Street
904 Hunnicut Street
904 Hunnicut Street
904 Hunnicut Street
904 Hunnicut Street
904 Hunnicut Street
904 Hunnicut Street
SEE ALL PHOTOS
904 Hunnicut Street
904 Hunnicut Street
904 Hunnicut Street
904 Hunnicut Street
904 Hunnicut Street
904 Hunnicut Street
904 Hunnicut Street
904 Hunnicut Street
904 Hunnicut Street
904 Hunnicut Street
904 Hunnicut Street
904 Hunnicut Street
904 Hunnicut Street
904 Hunnicut Street
904 Hunnicut Street
904 Hunnicut Street
904 Hunnicut Street
904 Hunnicut Street
904 Hunnicut Street
904 Hunnicut Street
904 Hunnicut Street
904 Hunnicut Street
904 Hunnicut Street
904 Hunnicut Street
904 Hunnicut Street
904 Hunnicut Street
904 Hunnicut Street
904 Hunnicut Street
904 Hunnicut Street
904 Hunnicut Street
904 Hunnicut Street
904 Hunnicut Street
904 Hunnicut Street
904 Hunnicut Street
904 Hunnicut Street
Courtesy of Simply Vegas Tatiana Moody Listing Contact: (702) 460-4702 
Active Under Contract

904 Hunnicut Street

904 Hunnicut Street, Las Vegas, NV 89110

$285,000
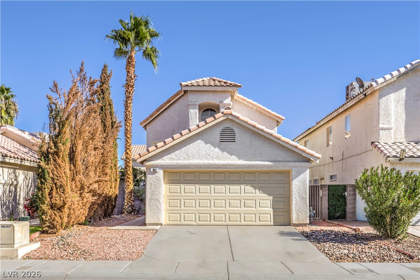
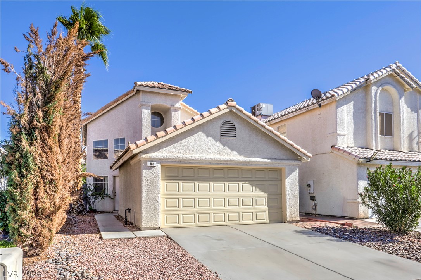
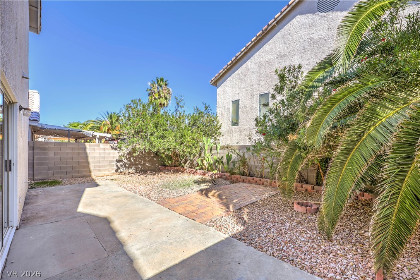
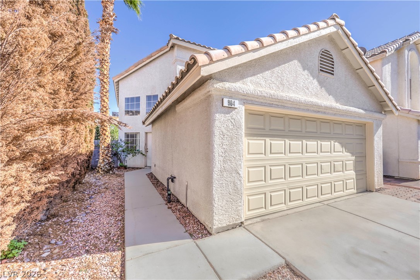
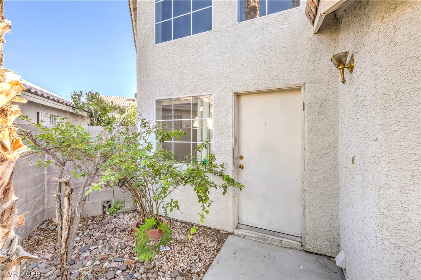
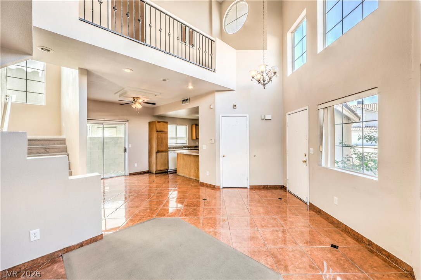
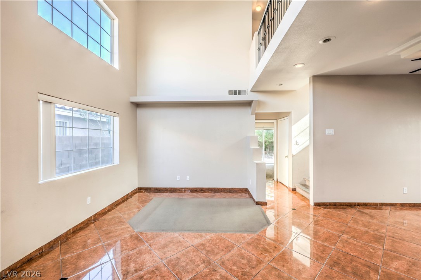
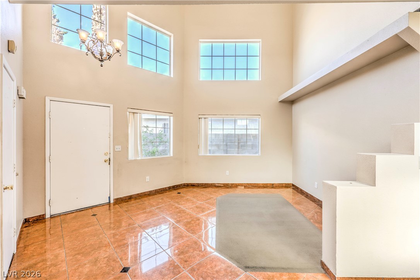
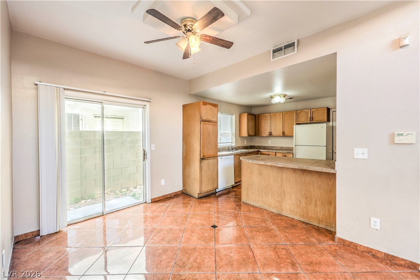
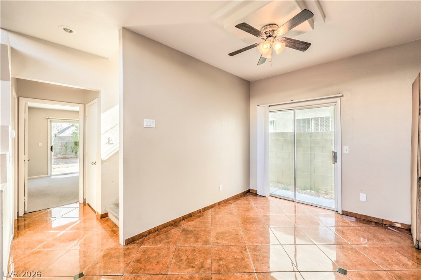
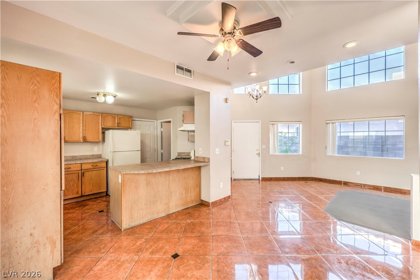
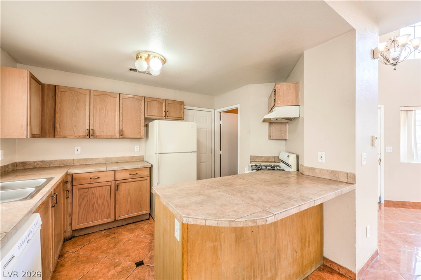
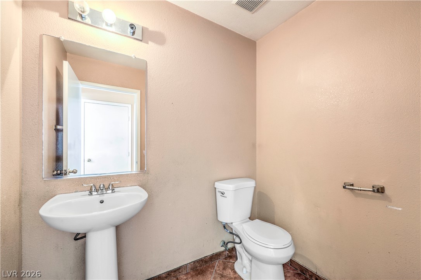
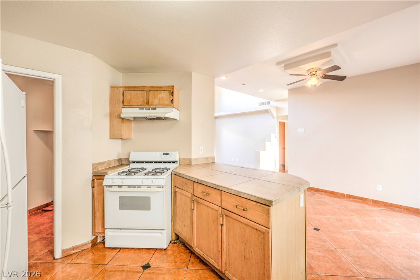
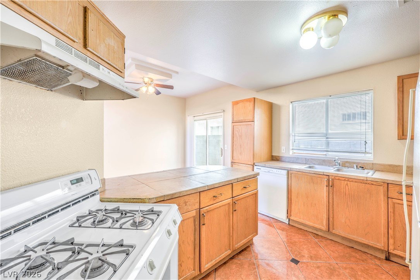
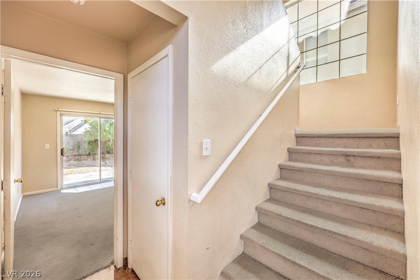
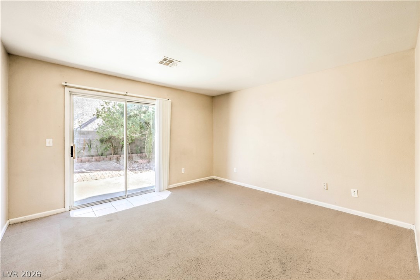
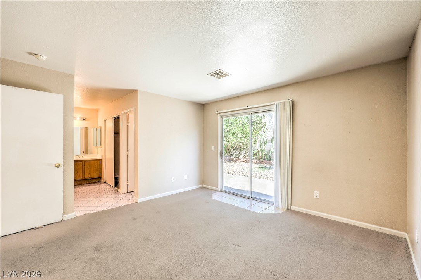
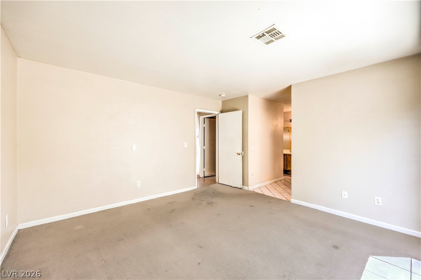
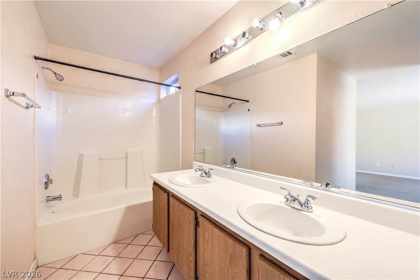
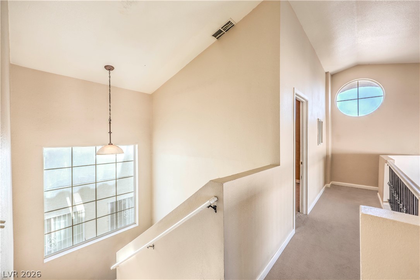
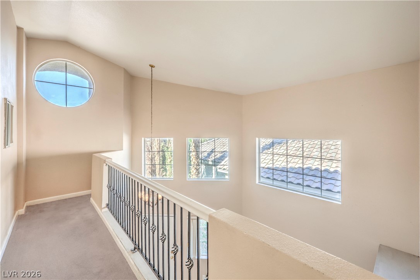
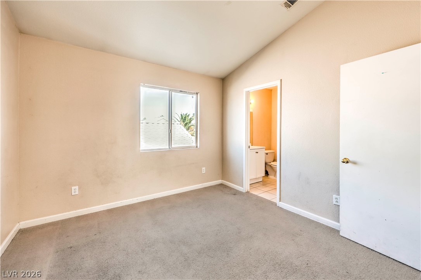
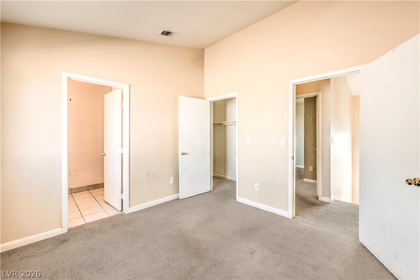
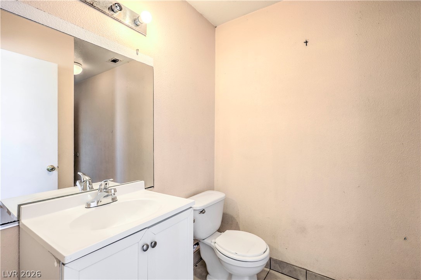
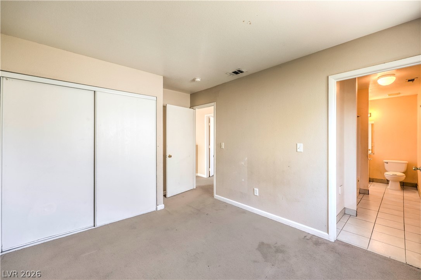
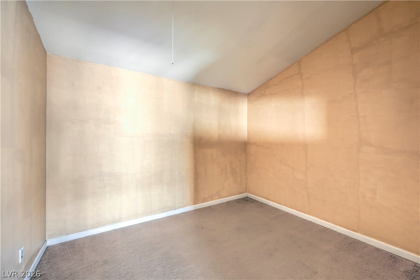
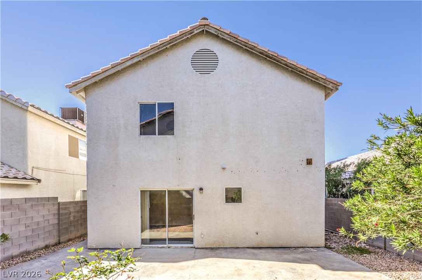
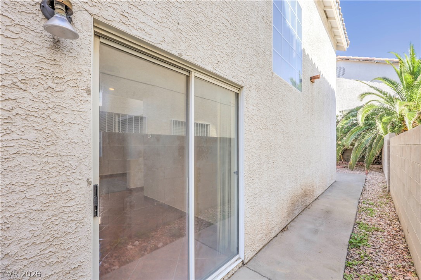
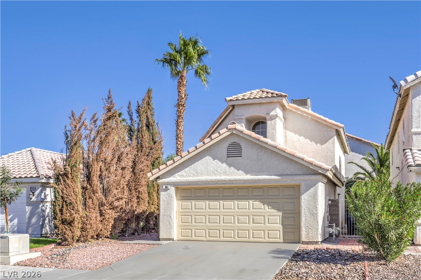
Incredible opportunity! This fantastic home offers a great layout with primary bedroom downstairs, jack & Jill bedrooms upstairs and a Loft/Den that can be a 4th bedroom. Step inside to soaring vaulted ceilings and walls of windows that flood the living room with natural light. Tile runs through the main living areas, and a wrought-iron overlook adds architectural character. The kitchen has a breakfast bar, gas range, and it opens to a dining area with a slider to the backyard. The 3-bed, 2.5-bath plan includes a 2-car garage. The low-maintenance desert front yard and specious private backyard leave plenty of room to create your outdoor retreat. The home needs cosmetic updating and repairs, so it's ready for your personal touches. Bring your vision and your toolbox! It's an excellent opportunity for buyers looking to build equity. Sold AS-IS, Cash only. Loft/Den addition has no building permits. Buyer to verify all information. PRICED TO SELL with lots of potential!

3
beds

3
baths

1,323 Sq.Ft. LIVING AREA

3,485 Sq.Ft. lot

Tatiana Moody

Tatiana Moody

Features & Amenities

Interior

  • total bedrooms3
  • Total bathrooms3
  • full bathrooms2
  • half bathroom1
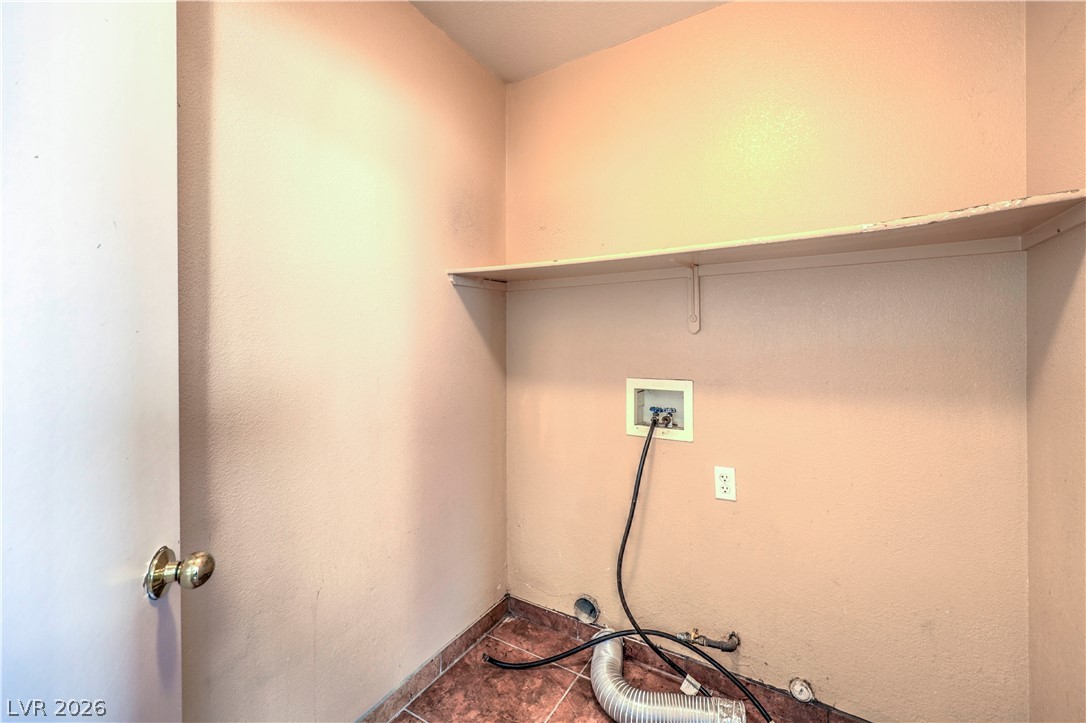
  • Laundry room Gas Dryer Hookup, Main Level, Laundry Room
  • Flooring Carpet, Marble, Tile
  • APPLIANCES Dishwasher, Disposal, Gas Range, Refrigerator
  • other interior Features Bathroom on Main Level, Bedroom on Main Level, Ceiling Fan(s), Full Bath on Main Level, Primary Downstairs

Area & Lot

  • Status Active Under Contract
  • Living Area1,323 Sq.Ft.
  • Total Area1,323 Sq.Ft.
  • Lot Area3,485 Sq.Ft.
  • MLS® ID2832850
  • TypeResidential
  • YEAR BUILT1999
  • NeighborhoodSiena
  • Architecture StylesTwo Story
  • Elementary SchoolRonnow, CC,Ronnow, CC
  • Middle SchoolMonaco Mario C & Joanne
  • High SchoolDesert Pines

Exterior

  • STORIES2
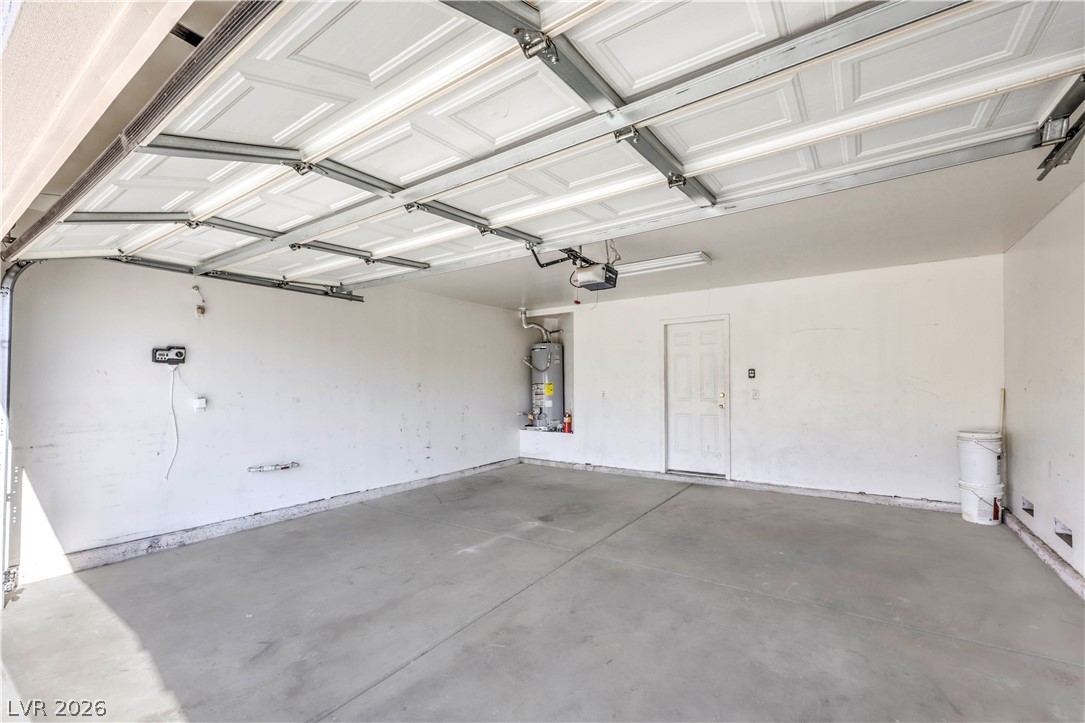
  • Garage Space2.0
  • water SourcePublic
  • utilitiesUnderground Utilities
  • roofTile
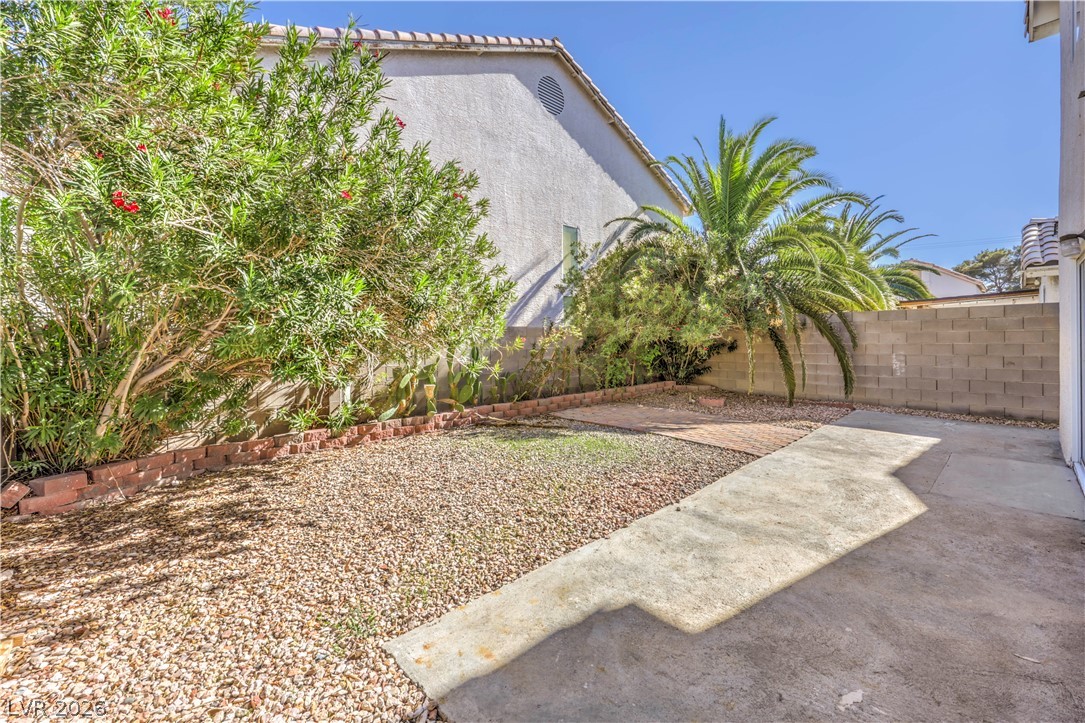
  • lot featuresDesert Landscaping, Landscaped, 1/4 Acre
  • parkingAttached, Garage, Garage Door Opener, Inside Entrance, Private
  • HEAT TYPECentral, Gas
  • AIR CONDITIONINGCentral Air, Electric
  • sewerPublic Sewer
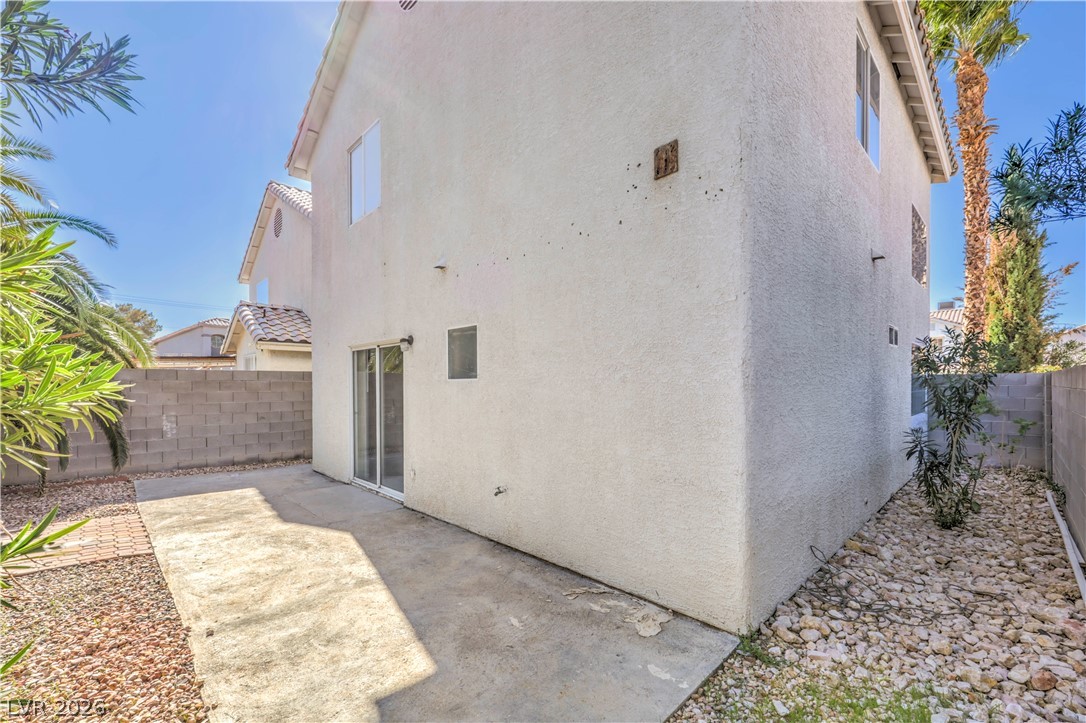
  • other exterior FeaturesPrivate Yard

Financial

  • Sales Price$285,000
  • Real Estate Tax $1,256/yr
  • HOA $25/mo
View Virtual Tour
image

Schedule a Showing

I would love to show you this beautiful property. Please select your preferred date and time below. I will be in touch shortly to confirm your appointment.

Schedule a Showing

I would love to show you this beautiful property. Please select your preferred date and time below. I will be in touch shortly to confirm your appointment.

Thank you for your interest in 904 Hunnicut Street, Las Vegas, NV 89110. We are reviewing your request and will be in touch shortly!

Mortgage Calculator

Estimate your monthly mortgage payment, including the principal and interest, property taxes, and HOA. Adjust the values to generate a more accurate rate.
All estimates are provided for informational purposes only. Actual amounts may vary.
$0,000 Your Payment 20 15 65
$0,000 Your Payment

Work with Rex

I combine local expertise, personalized service, and proven results to guide you with confidence. Whether you’re buying, selling, or investing, I'm here to make the process seamless and stress-free. Let’s get started today—your perfect move begins here!

Follow Me on Instagram